Alpha 10 Construction
/01 · Our Work

Every photo here is our own job.

No stock. No catalogue shots. 43 photographs from Alpha 10 jobsites, sorted by the kind of work so you can go straight to yours.

Call (405) 595-1946
  • ★★★★★Google
  • Fully Insured
  • 3-Month Guarantee
  • Family-Owned
  • Text-First · Same-Week Estimate
/02 · Before & After

Same spot, same angle.

The same room before finishing, with unpainted built-in carcasses, bare plywood tops and masked floorsBefore
Finished room with white floor-to-ceiling built-in cabinetry, patterned wallpaper and a deskAfter

Study with built-in cabinetry

Built-in carcasses finished and painted, walls stripped, patched and papered.

The same tree before work, ringed by bare red soil with edging blocks stacked on the lawnBefore
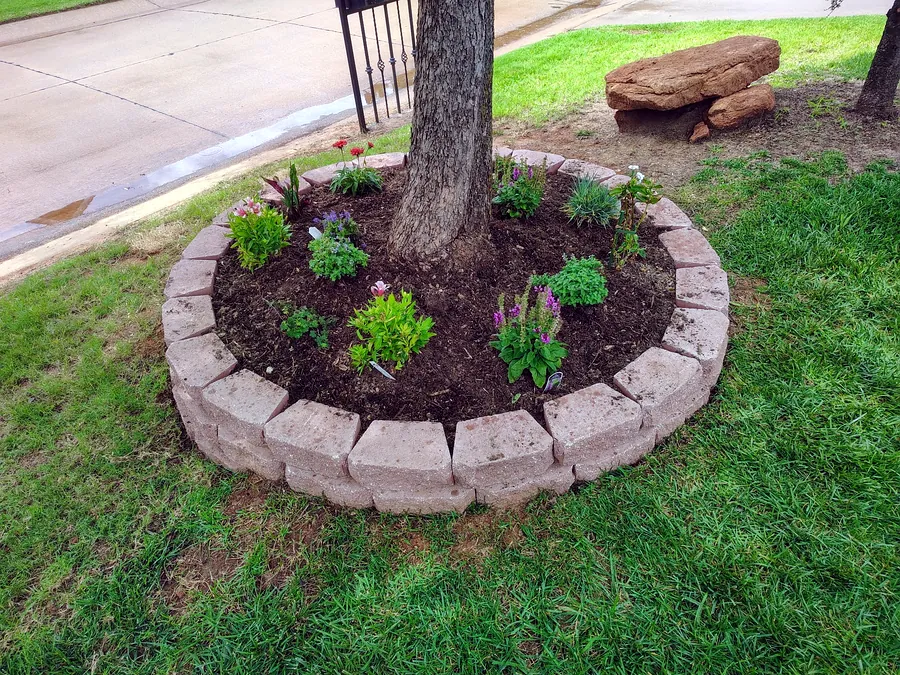
Circular stone-block ring around a tree, filled with fresh mulch and new plantingsAfter

Stone tree ring

Bare soil ring replaced with stacked stone edging, fresh mulch and new plantings.

/03 · Start To Finish

One job, every stage.

Including the parts that look like a mess while they are happening.

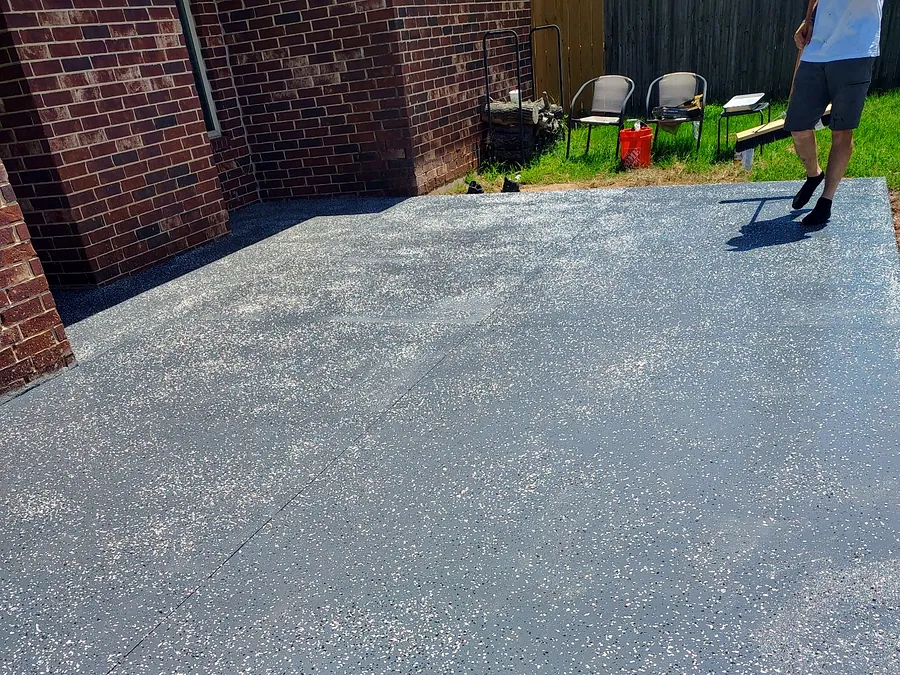
Back patio: formed, poured, finished, coated

One patio, start to finish. Dig and form, pour and screed, trowel it flat, then come back and coat it in epoxy with a flake broadcast.

  1. Excavated ground with timber forms set and staked, ready for a concrete pour
    Step 1: Formed up
  2. Concrete patio poured inside timber forms and screeded level behind a brick house
    Step 2: Poured & screeded
  3. Freshly finished concrete patio slab with a smooth troweled surface
    Step 3: Finished slab
  4. Back patio finished with a grey epoxy coating and colour flake broadcast, chairs against the fence
    Step 4: Epoxy & flake

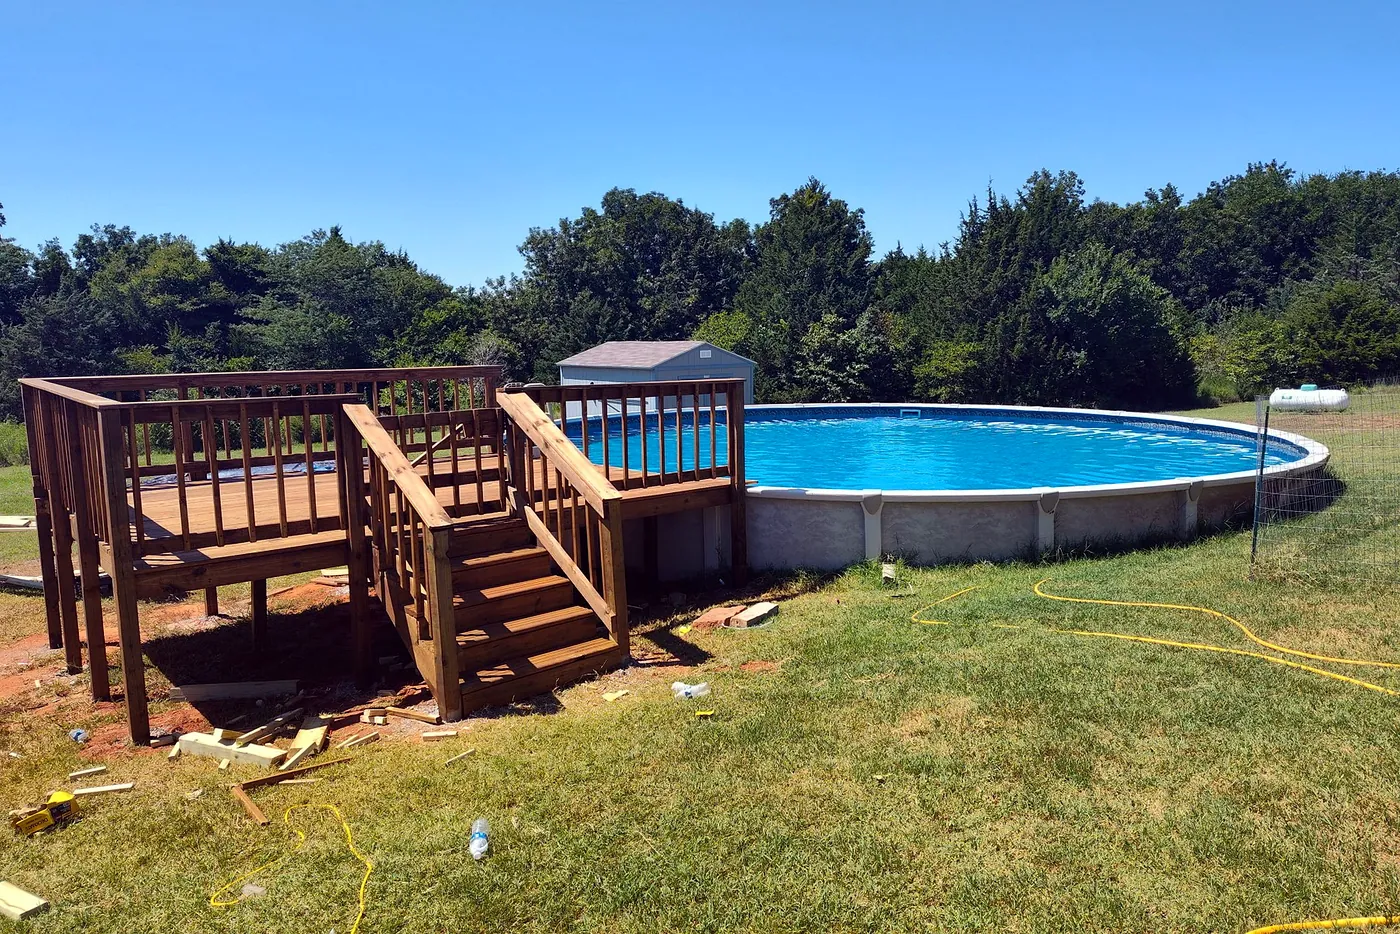
Pool deck: bare lawn to stained deck

Posts and footings first, then frame, decking, rails and stain. Every stage on the same job.

  1. Bare lawn beside an above-ground pool with the first deck posts and frame set
    Step 1: Posts set
  2. Deck frame standing on posts and concrete footings before decking boards go down
    Step 2: Framed
  3. Deck with decking laid and railing posts and balusters fitted around the pool
    Step 3: Decked & railed
  4. Stained timber deck with railings and steps built around an above-ground pool
    Step 4: Stained

Commercial siding: tear-off, wrap, re-clad

A commercial building. The part nobody photographs is the middle: what the old siding was hiding, and what went on behind the new.

  1. The same gable end before work, with weathered chalky siding and a loose hanging wire
    Step 1: Before
  2. Gable stripped back to bare studs and torn building paper during siding removal
    Step 2: Stripped to studs
  3. Building wrap stapled over the open gable framing before new siding goes on
    Step 3: Wrapped
  4. Gable end of a single-storey commercial building clad in new horizontal lap siding above tan split-face block
    Step 4: Finished

Commercial exterior stair rebuild

All four of these are the same building: the existing run, the landing framed and braced, the new stair and rail, and the finished flight back against the wall.

  1. Existing weathered grey stair and deck run along the front of the same building
    Step 1: Existing run
  2. Stair landing with guardrail framed and braced beneath an upper-level walkway
    Step 2: Landing framed
  3. New pressure-treated stair run with handrail and balusters on concrete footings
    Step 3: New stair & rail
  4. Newly built timber stair and landing against the side of a two-storey commercial building
    Step 4: Finished

Tree off the roof, and no roof repair needed

A limb came down across the roof. We cleared it, got up top and checked the deck underneath. No hole, no repair, nothing to sell. Sometimes the honest answer is the cheap one.

  1. Large dead limb lying across the roof and gable of a stone and siding house
    Step 1: Limb down
  2. Broken branches and dried leaves piled across a shingle roof slope
    Step 2: Debris across the slope
  3. View from on the roof beside the fallen limb, shingles intact underneath
    Step 3: Checked from up top
  4. Dump trailer loaded with cut branches beside a cleared lawn
    Step 4: Hauled away
/04 · By Trade

Sorted, so you can skip the rest.

Siding, Soffit & Gutters

  • Two workers on ladders fitting new white lap siding to the gable of a commercial building
    New siding going up
  • Crew working from ladders along the block wall of a commercial building during siding work
    Crew on site
  • Corner of a red brick house with a new gutter run and downspout beside the garage
    Gutters & downspout
  • Finished soffit and fascia over a stone and brick porch corner
    Soffit & fascia

Concrete & Epoxy

  • Close view of a grey epoxy floor coating with white and grey decorative flakes
    Flake finish, close up
  • Worker running a bull float across wet concrete on a back patio slab
    Finishing the pour
  • Worker digging out and levelling ground beside a brick wall ahead of a concrete pour
    Excavation

Decks & Outdoor Structures

  • Close view of the finished deck boards and railing where the deck meets the pool ladder
    Deck edge & ladder
  • Covered patio with brick columns and a finished ceiling over a concrete slab
    Covered patio

Interior Finish

  • Close view of the finished painted built-in cabinetry either side of a desk
    Cabinetry detail
  • Walls stripped and patched above the built-in run, with drop cloths and taped edges
    Wall prep
  • Living room with newly laid grey plank flooring, a grey feature wall and a sectional sofa
    New floor, finished room
  • Plank flooring part-laid down a hallway with loose boards and tools still on the subfloor
    Flooring going in
  • Angled tray ceiling with dark stained trim following each facet
    Ceiling trim
  • Hand-carved timber entry door set in a stone surround
    Carved entry door

Landscaping & Hardscape

  • Brick and stone home with a mown lawn, shaped shrubs and a clean walkway to the front door
    Front yard

Kitchen & Bath

  • Bathroom with wood-look tile flooring and a reclaimed-timber accent wall behind the vanity
    Bath flooring & wainscot
  • Kitchen wall of raised-panel cabinets above a tiled counter and cooktop
    Kitchen cabinetry

Commercial

  • Single-storey commercial building with its gable end re-sheathed in new panels, parking lot beyond
    Re-sheathed gable
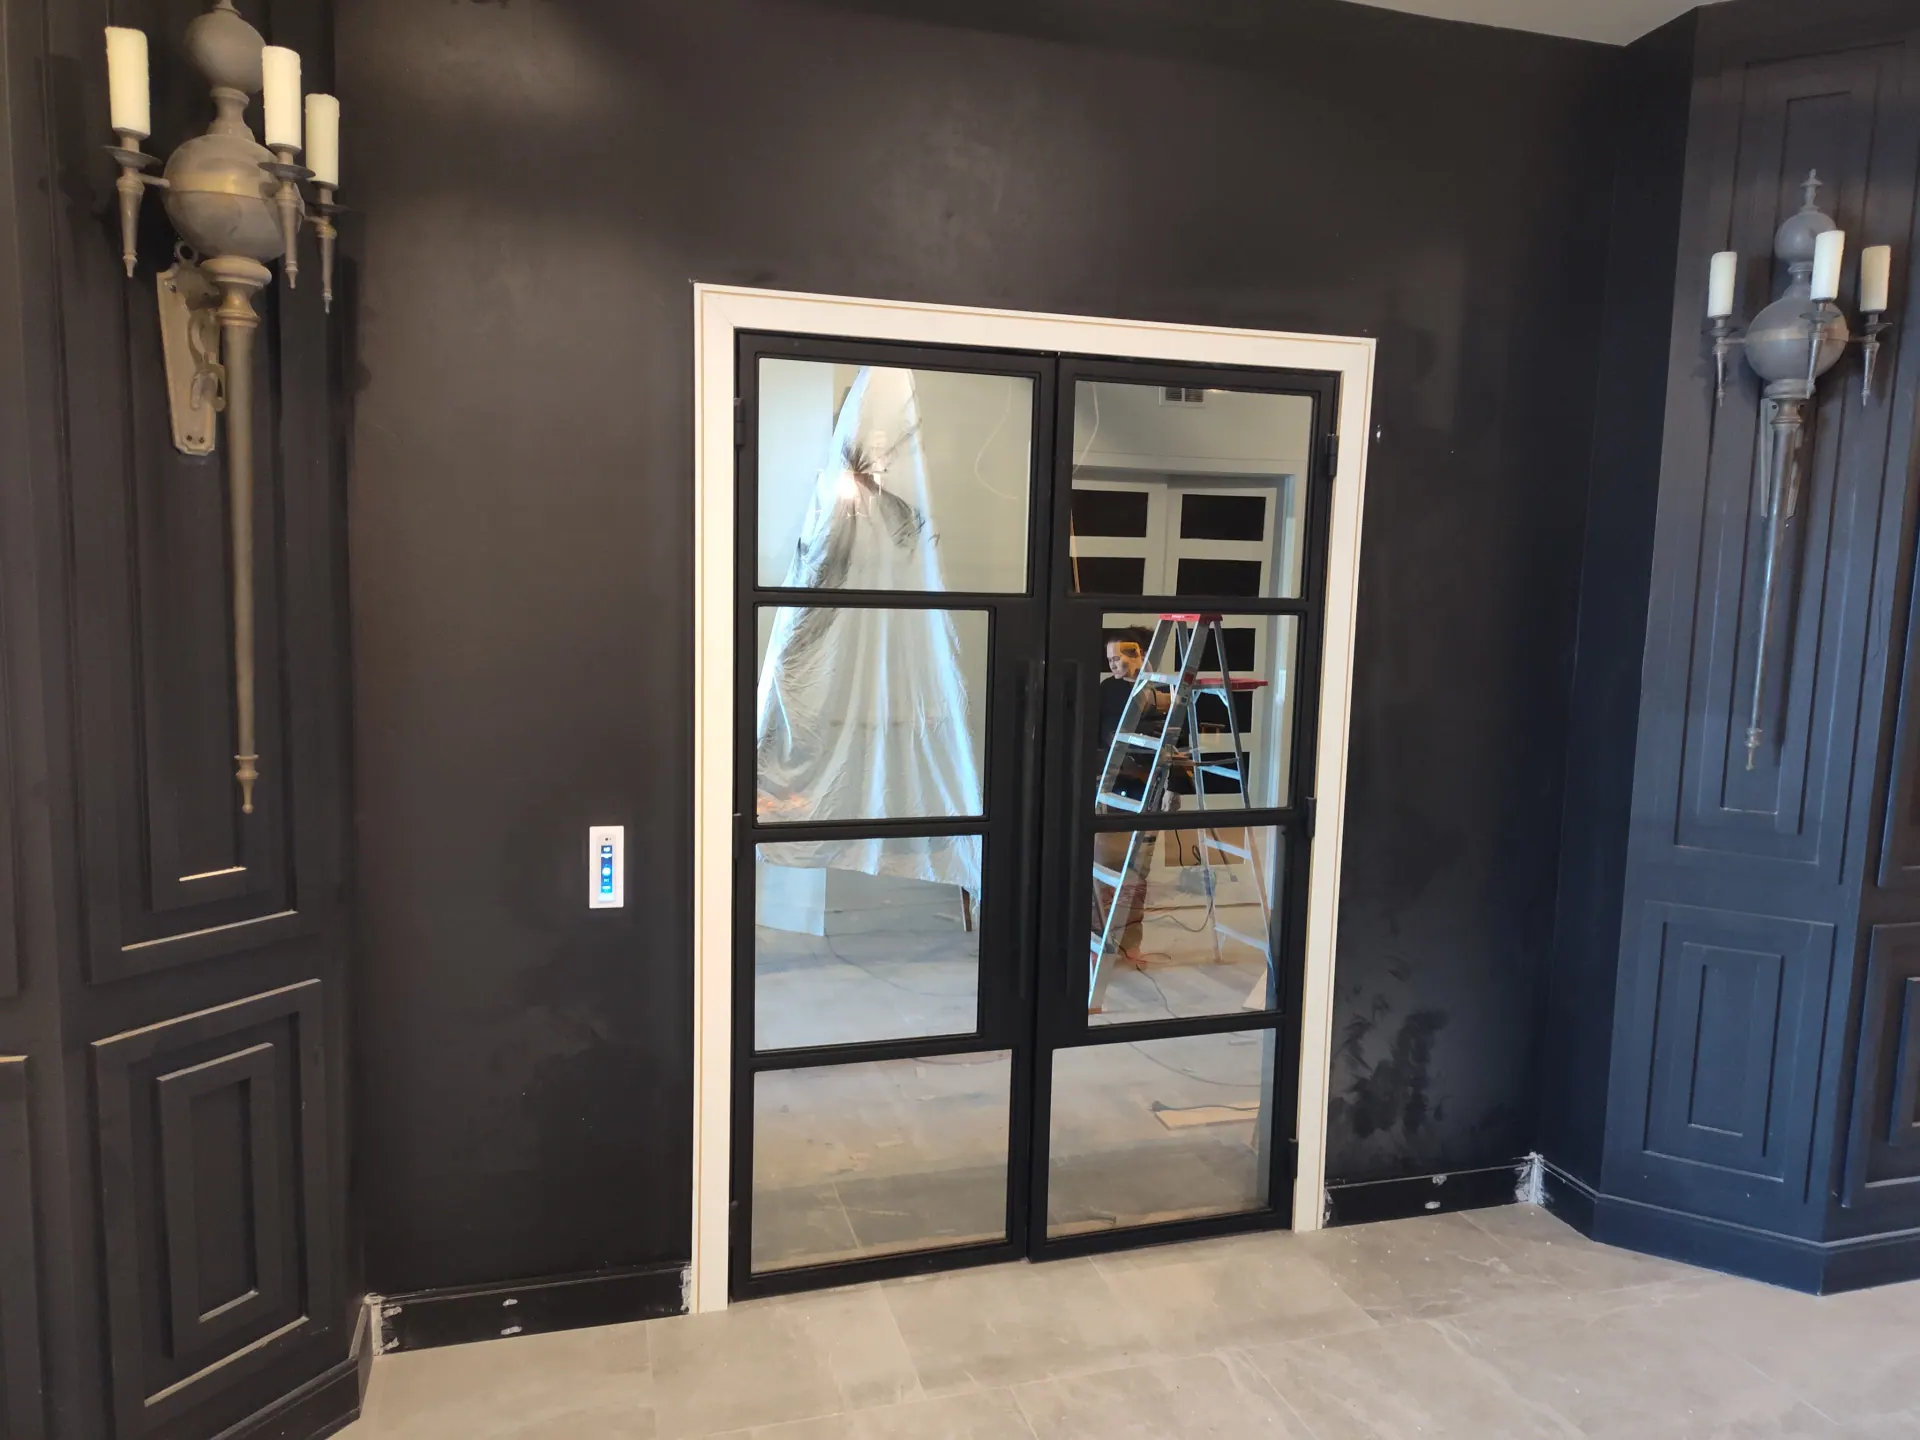
  • Commercial entry vestibule in charcoal panelling with tall candelabra wall sconces and a black-framed glass door
    Entry vestibule
  • Vaulted commercial lobby with a large black lantern pendant being hung, full-height glazing onto the parking lot
    Lobby & lantern

See something like your job?

Same-week estimate. Kenneth on-site. 3-month guarantee.

📞 Request an Estimate · (405) 595-1946